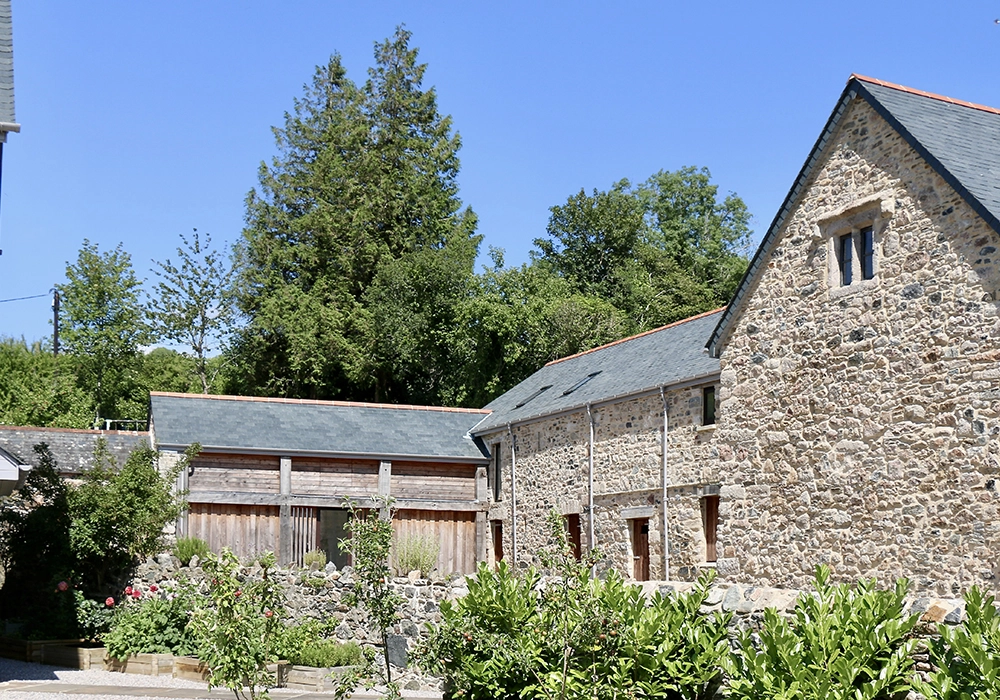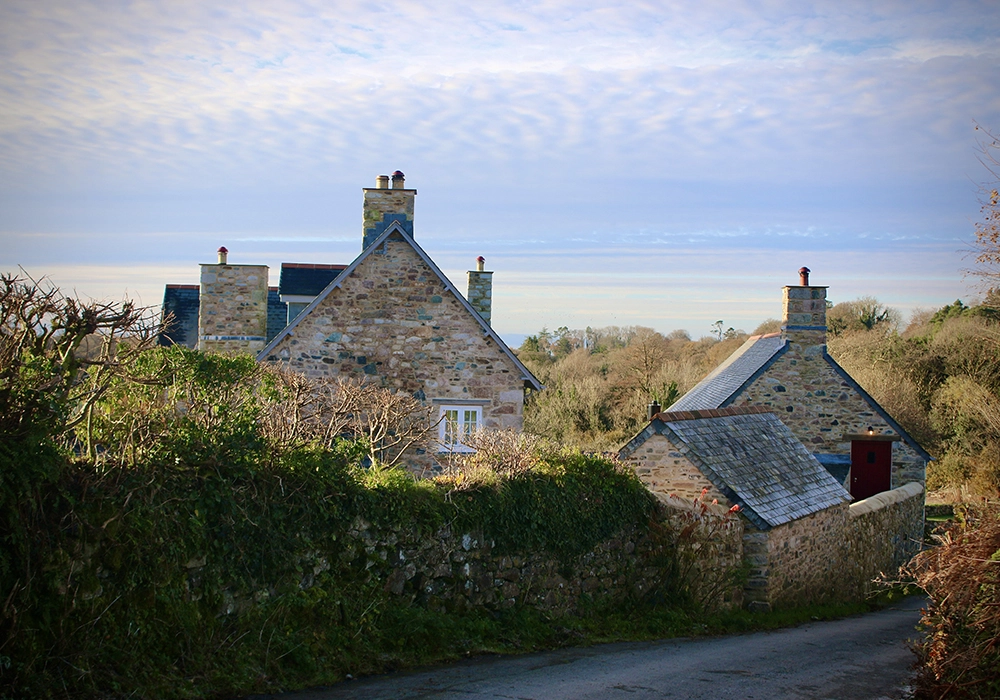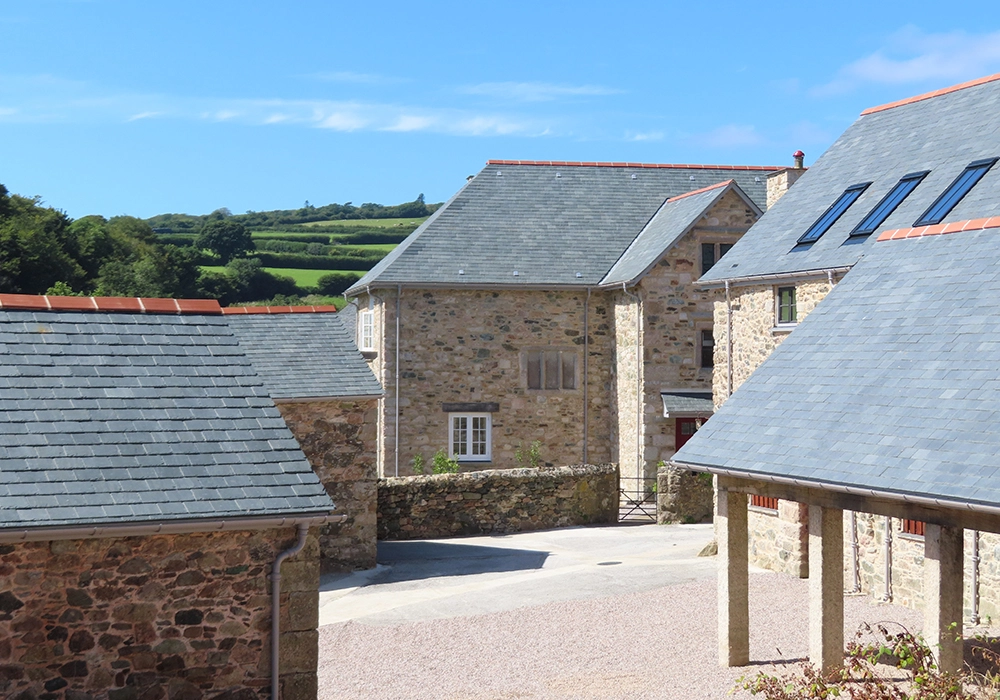
A fundamental aspect of design at Atkinson Architects is understanding how the roofscape interacts with other buildings and their context.
Roofs can work with the grain of the surrounding landscape or deliberately against it to provide contrast.
The rolling topography of the South Hams, Dartmoor and the Tamar Valley affords great opportunities when designing new buildings, which are often seen from above.
Similarly, when working with a group of existing buildings, clues are given by the direction of roof ridges, the use of hips and gables, and stepped profiles.
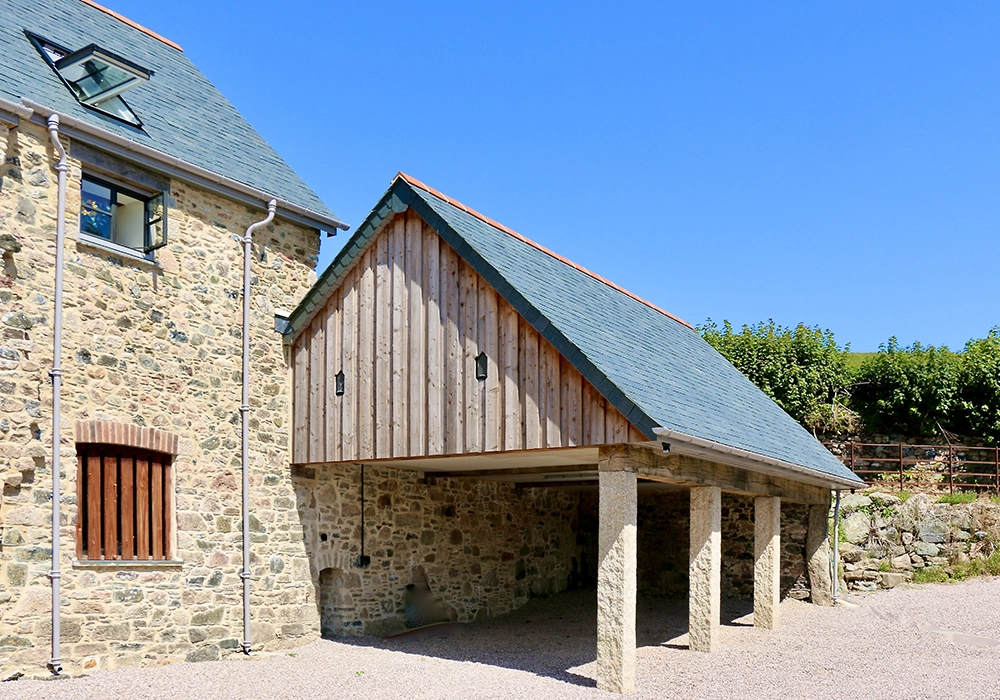
Here at Wisdome Farm on Dartmoor, the ensemble of several listed buildings is a good example.
Principal buildings, such as the manor, farmhouse and threshing barn, have dominant ridges running down the sloping hillside, following the line of the valley.
Secondary buildings, such as the linhay, stables and cart sheds, sit perpendicular to these, stepped lower down and forming cross-connections.
This arrangement of major and minor roof heights ensures optimum daylight and natural cross-ventilation of the farm courtyards.
Using a single, high-quality material here, Riverstone natural slate, also helps unify the whole.