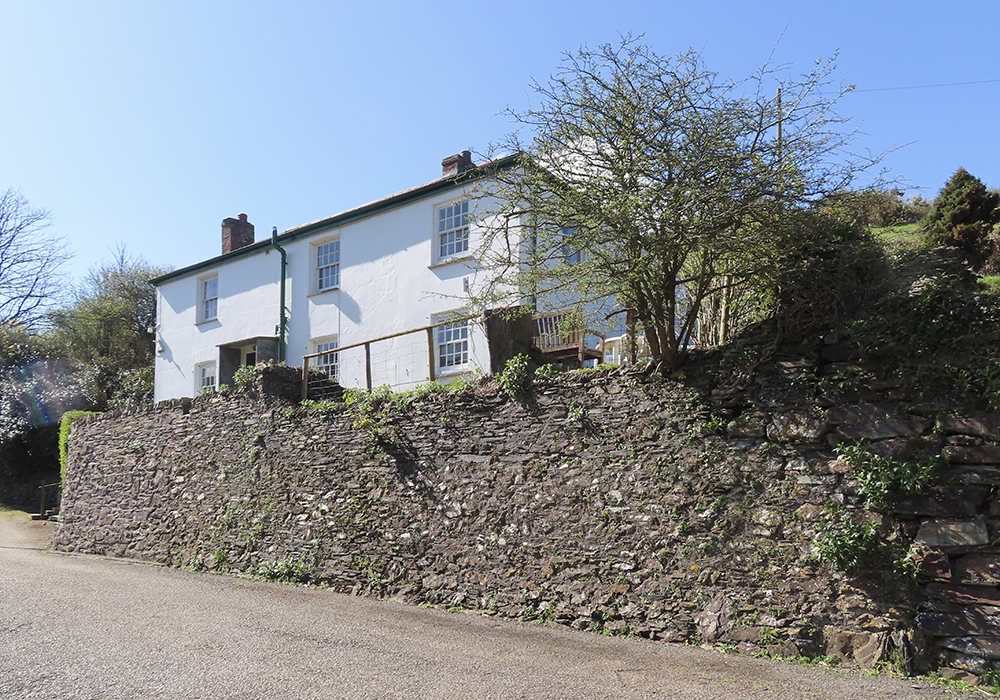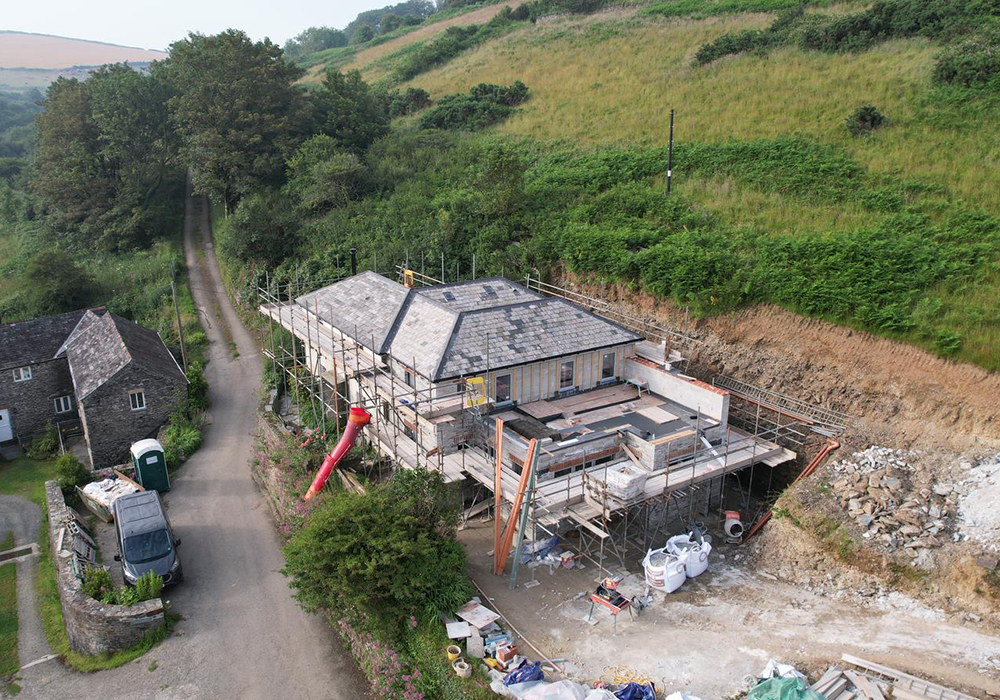
Atkinson Architects’ renovation of a historic house and water mill in Port Issac, Cornwall, is nearing completion, bringing together sensitive restoration, natural materials and contemporary design.
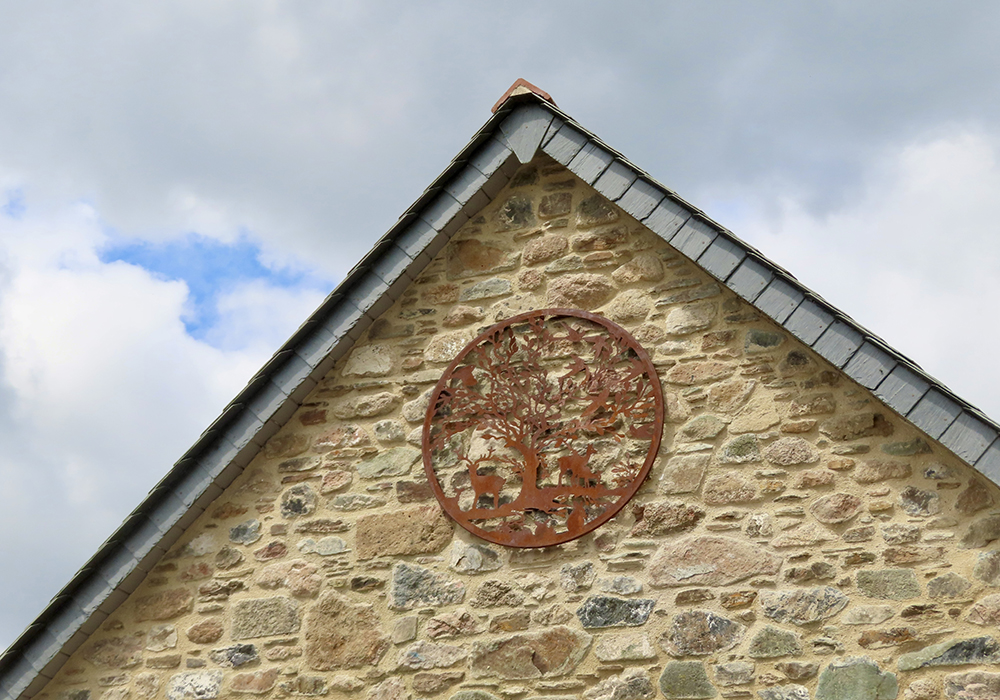
The main house has been completely gutted to remove inappropriate hard cement renders, slabs and tar membranes that had contributed to significant damp and heat loss. The renovation uses a carefully considered palette of natural materials, including locally quarried stone, lime work, hardwood-framed joinery, mineral wood-fibre insulation boards and bat-friendly roofing membranes.
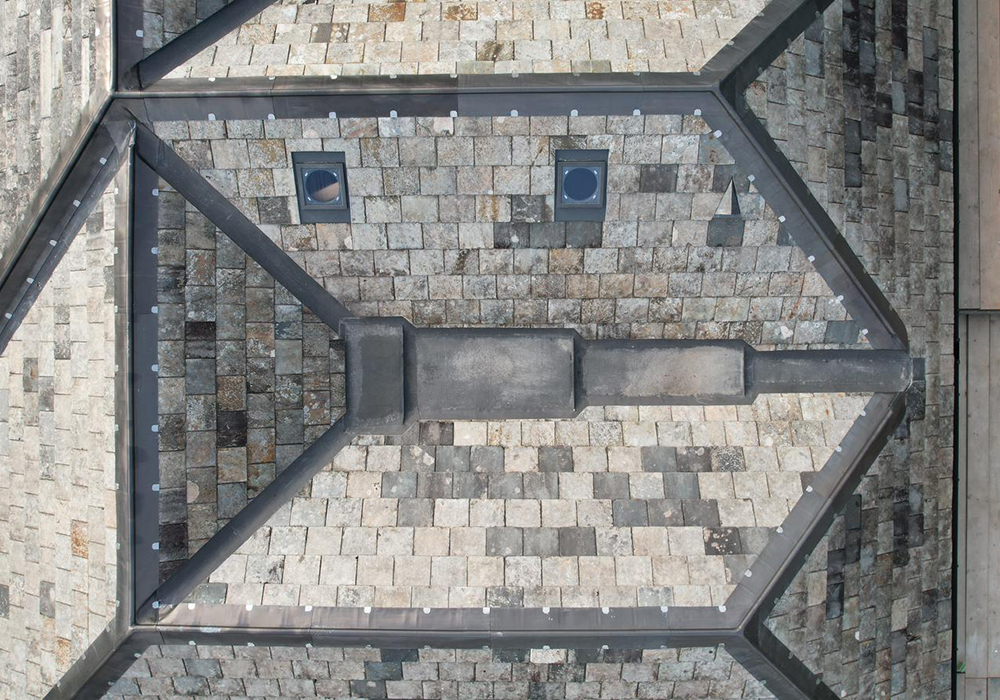
Skilled craftsmen have constructed new pitched roofs using beautiful Cornish Delabole rag slate, complemented by high-quality leadwork and carefully coordinated geometry, with elements cut on site.
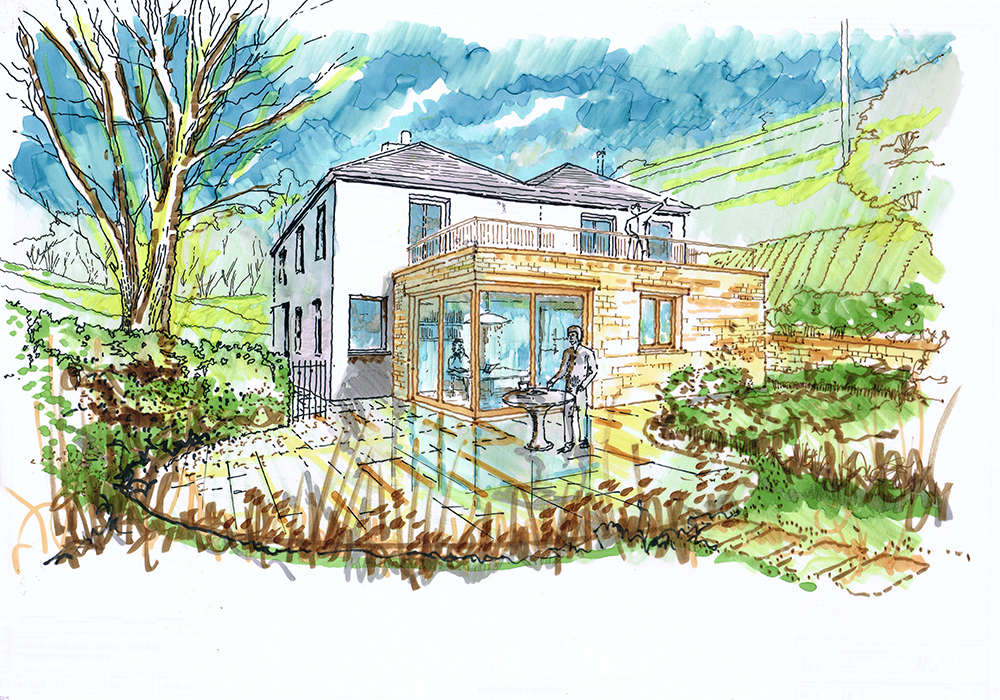
A contemporary new wing is being constructed to create generous open-plan kitchen, dining and reading spaces, with views down the valley towards Port Isaac harbour and the sea. Its pavilion-style roof forms a first-floor terrace, providing direct access from the master bedroom.
The site contains two historic 18th-century buildings, including a water mill beside the main dwelling. The original mill mechanism remains intact and has been carefully restored as an integral part of the property. Granite millstones, cast-iron drive shafts and oak yokes have all been sensitively repaired.
As the land descends down the steeply sided, west-facing valley, the landscape will be developed with a series of sheltered patios and garden spaces, designed to respond to the exposed Cornish setting and protect the house from strong coastal winds.
The project is the result of a close and collaborative relationship with the owners, who share a passion for improving the buildings, landscape and wider context for future generations.