Contemporary Passivhaus-inspired dwelling in Tamar Valley AONB
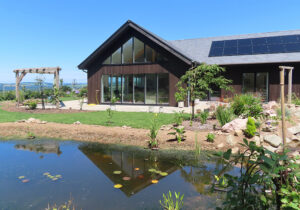
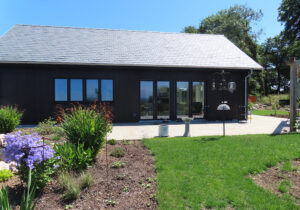
Atkinson Architects recently completed a high-performance Passivhaus-inspired dwelling nestled within the Tamar Valley Area of Outstanding Natural Beauty (AONB) near Buckland Monachorum in Devon. This contemporary home features a mezzanine studio, separate workshop, garage, and extensively landscaped gardens, all designed with sustainability, energy efficiency, and ecological sensitivity in mind.
Low-energy home design with innovative construction
This highly insulated, low embodied energy home showcases innovative European construction methods, carefully selected for both thermal performance and environmental responsibility. Key features include:
- Thin-joint thermal blocks made from recycled fuel ash
- Mineral wool and cork fibre insulation for natural breathability and thermal control
- Glasscrete floors with low carbon impact
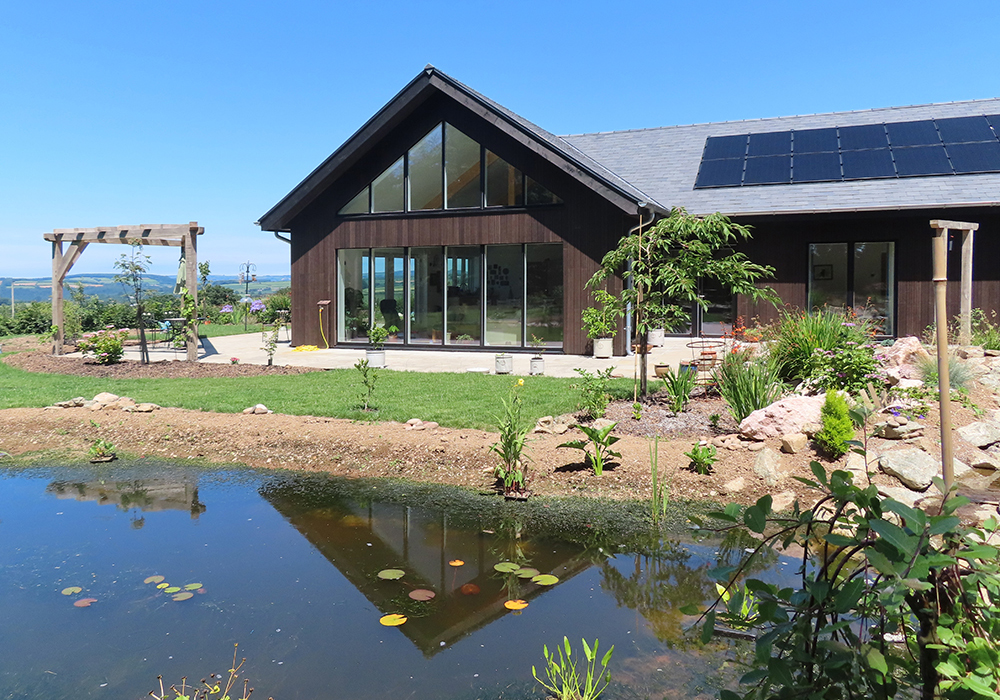
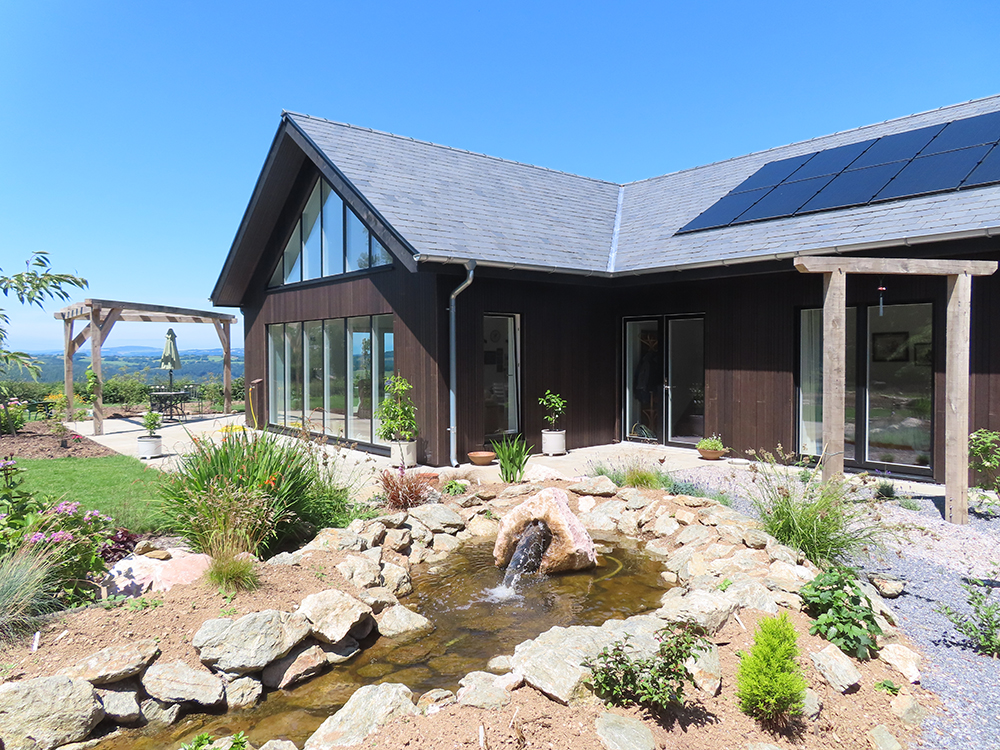
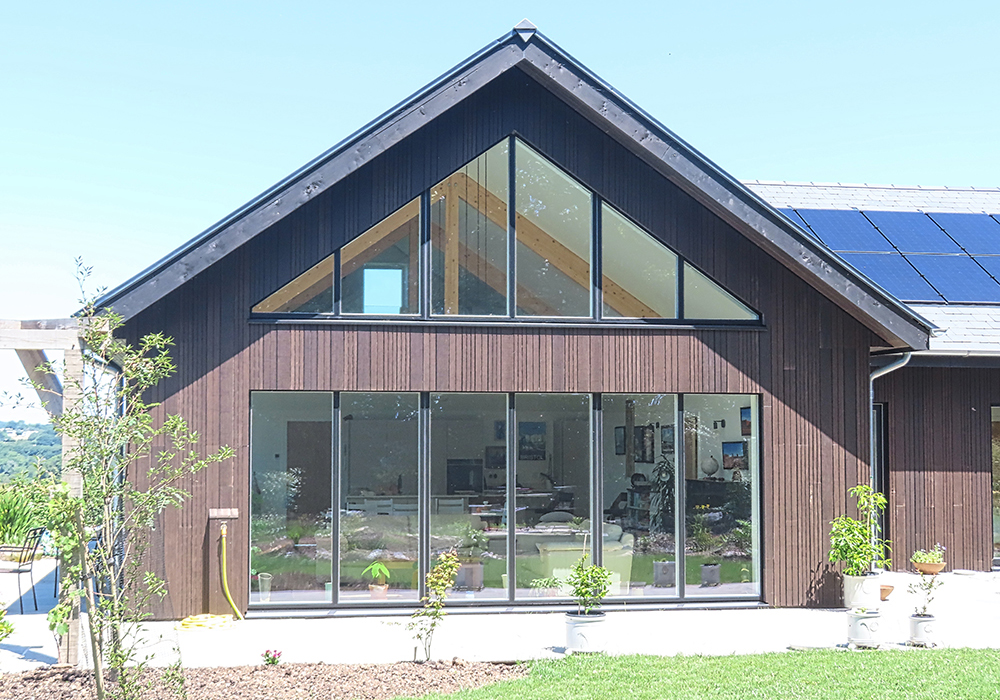
- Roof-integrated solar PV panels, connected to the national grid, reducing operational energy demand
These techniques collectively contribute to the house’s ultra-low energy use, ensuring long-term sustainability and comfort.
Respecting the Tamar Valley landscape and Dark Skies
The house’s external materials and lighting strategy reflect a sensitive response to its protected landscape setting. In line with the Tamar Valley Dark Skies policy and local biodiversity priorities:
- All windows are fitted with full blackout blinds to reduce light spill
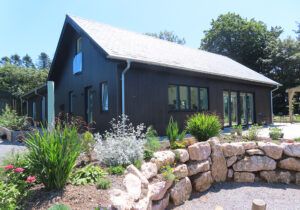
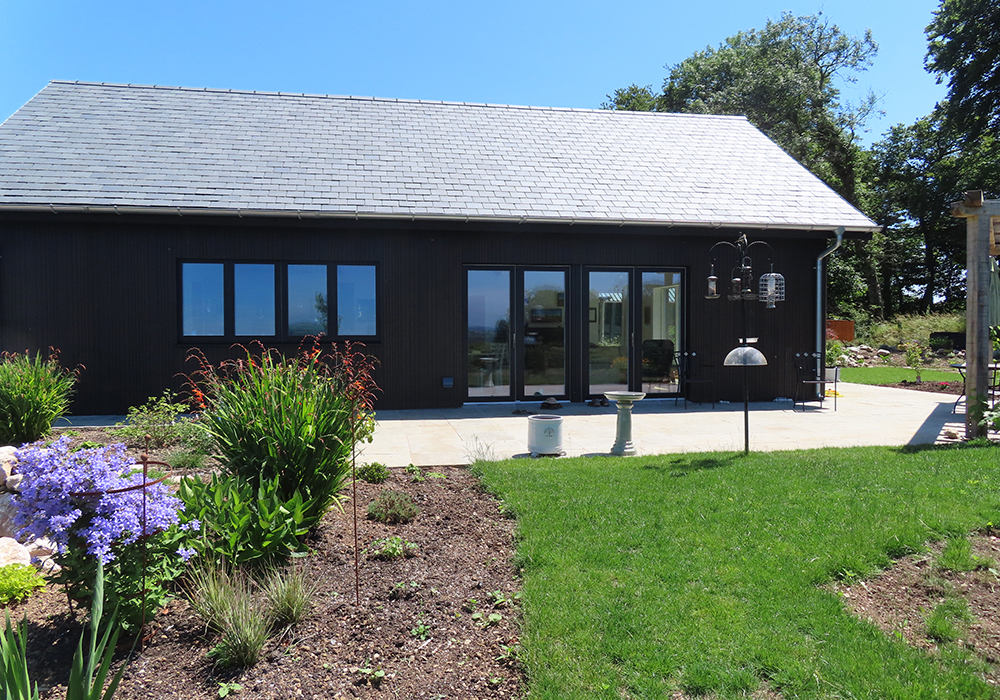
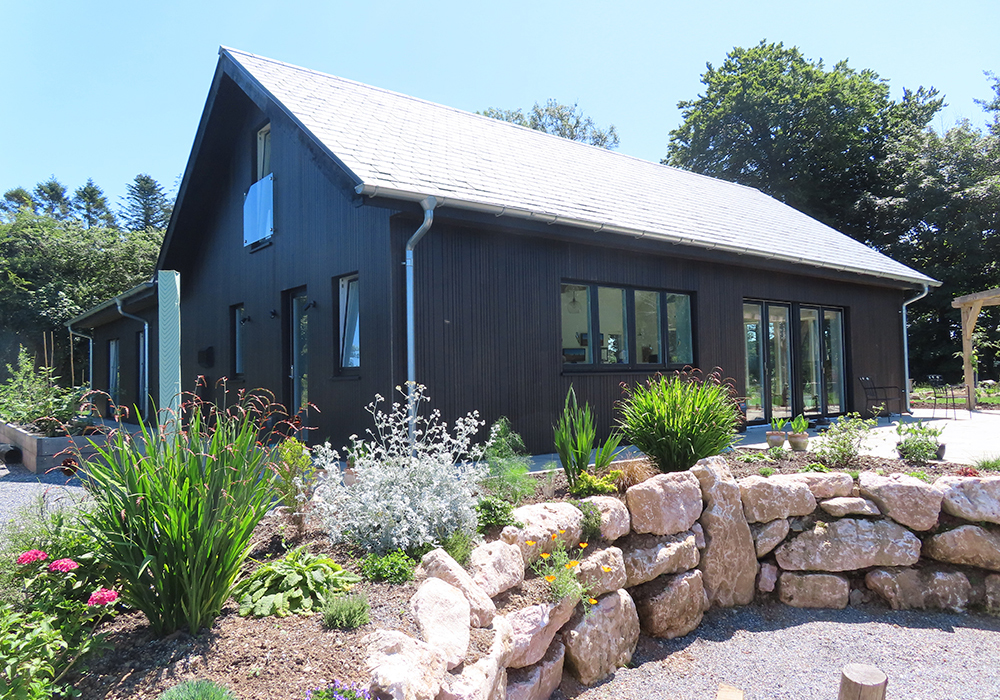
- Dark-stained hardwood cladding and low-reflectance dark grey roof tiles minimise nighttime visibility
- Design choices help protect local bat, bird, and insect populations
Garden design and biodiversity integration
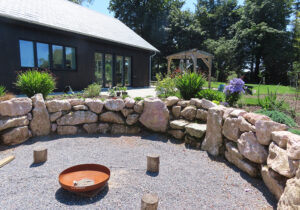
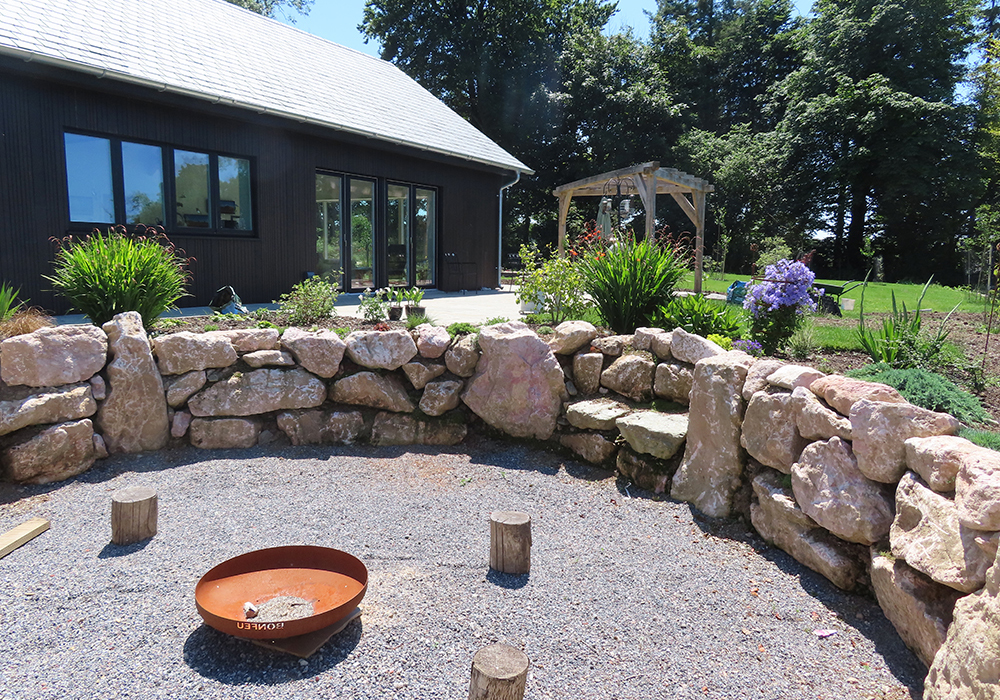
A traditional stone bank and earth berm protect the property from the adjacent agricultural fields, while the enclosed private garden features:
- A wildlife pond to support amphibians and pollinators
- Vegetable plots promoting self-sufficiency
- Sunken seating arena and patios for outdoor living
- Carefully zoned planting to create biodiversity and seasonal interest
Passive design for comfort and efficiency
The dwelling’s L-shaped footprint and vaulted roof structure are carefully oriented and shaped to:
- Maximise natural daylight and panoramic Tamar Valley views
- Enhance cross-ventilation and thermal comfort
- Foster a strong connection to the landscape
This project exemplifies Atkinson Architects’ commitment to sustainable architecture, sensitive rural design, and modern building techniques. If you’re planning an energy-efficient home or looking to develop within a protected landscape, get in touch with our team to learn more about how we can help.